ATRIUM Architecture
& spatial practice

A practice in paying attention

Architecture
in its element.

Light through a window.
The weight of a wall.
Room for the everyday.

Explore the studies
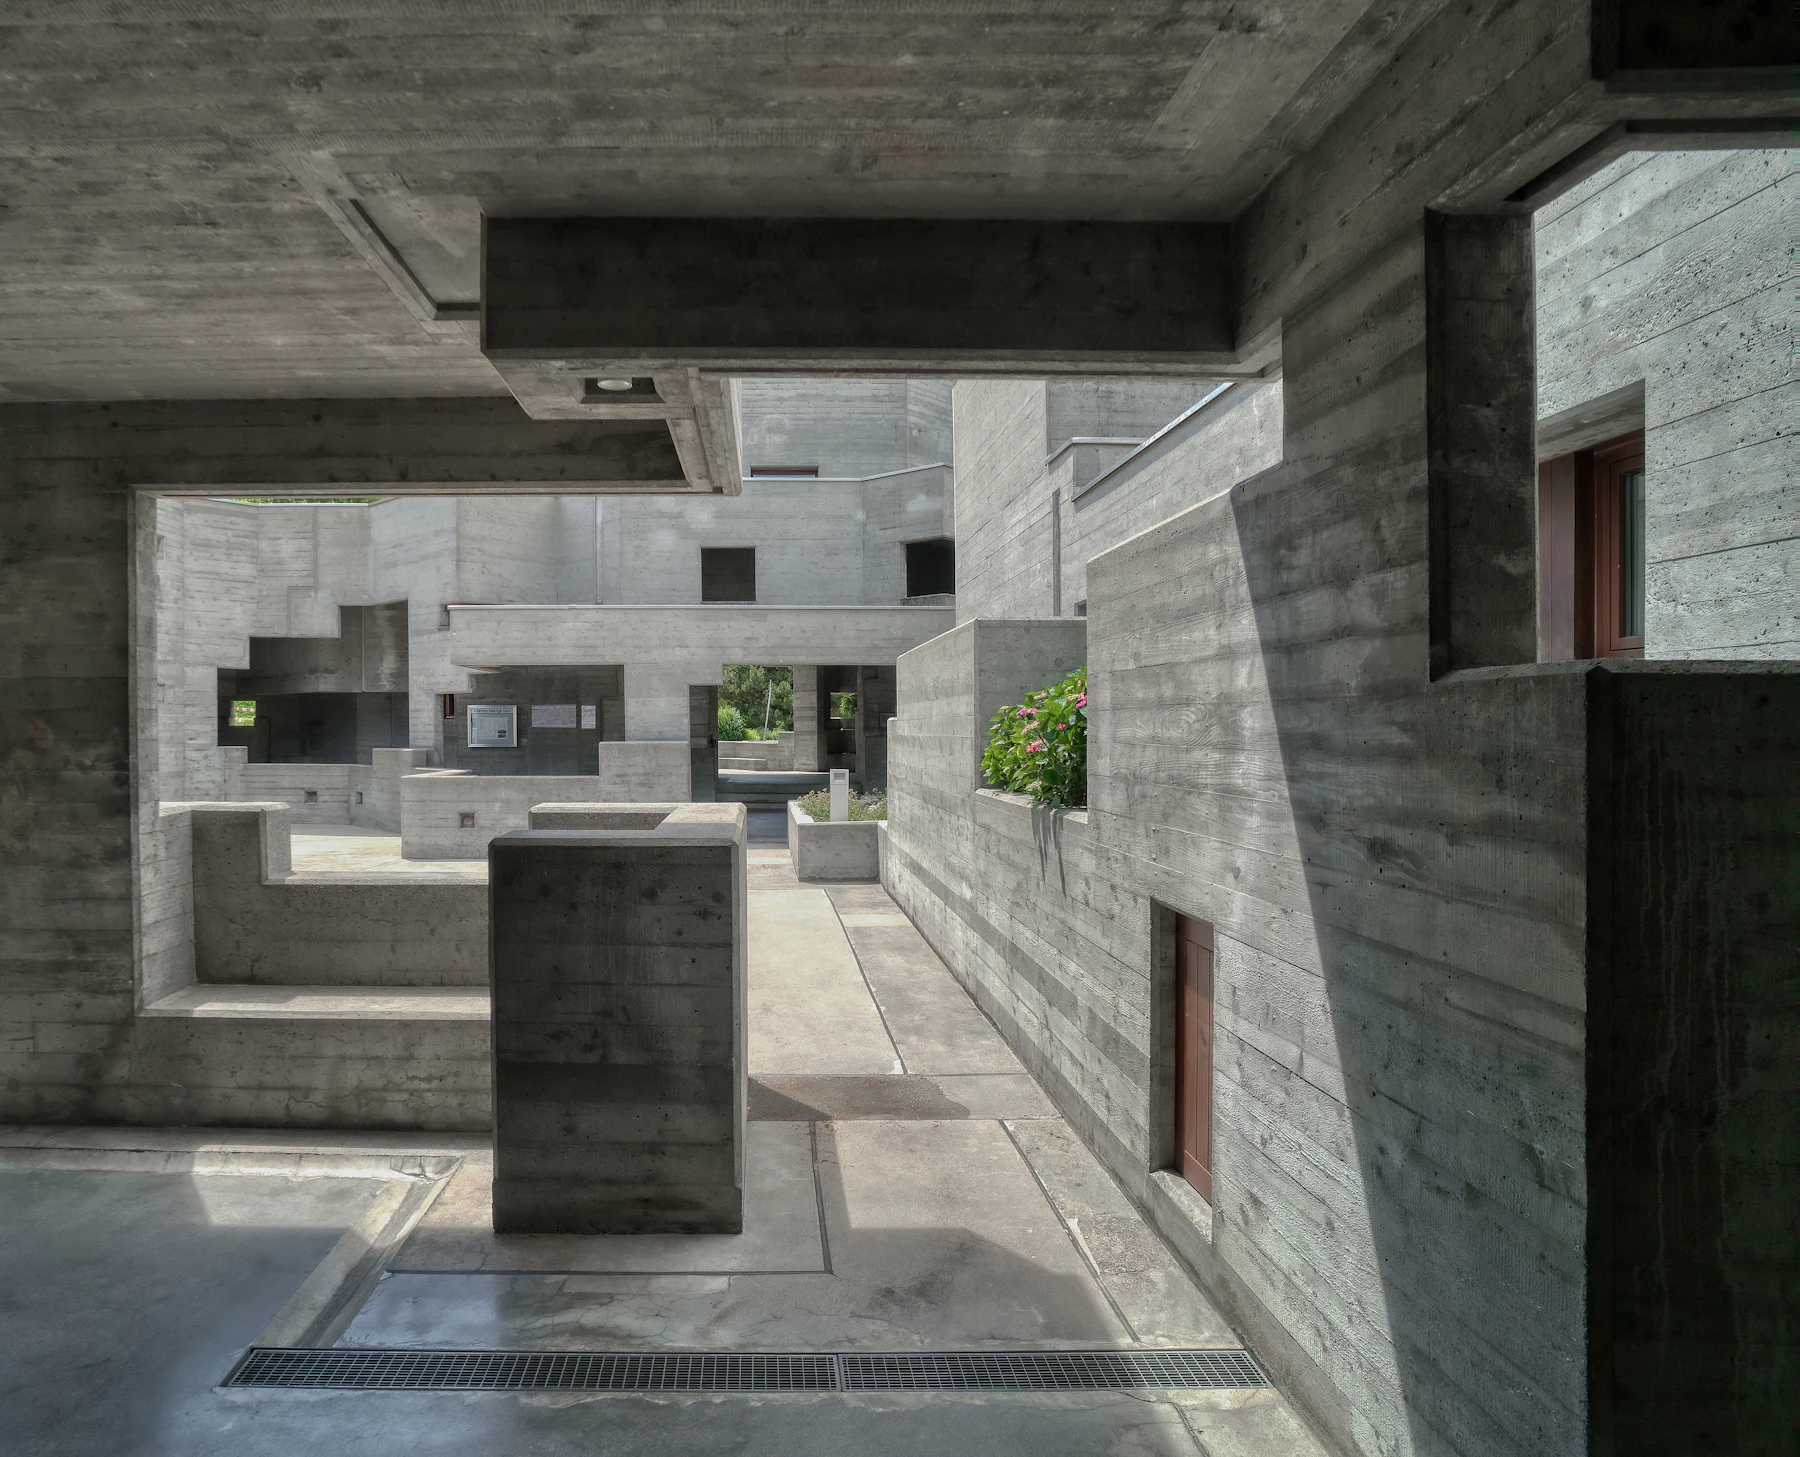
Daylight moves through an intricate sequence of board-marked concrete walls and open courtyards
Material observation / Concrete & lightReference photograph by Ricardo Gomez Angel
Spaces with a sense of place

A fictional studio. Original concept studies.
Photography is reference material, not Atrium work.

01 / Selected studies

A closer look.

Three imagined projects. Different briefs, a shared attention to how a place feels.

Showing all 3 studies

Openings in textured concrete walls frame a planted courtyard
Reference / Ricardo Gomez Angel / Unsplash

Study 01 / Shared spaces

Between
the walls

A concept for a small neighborhood reading room. An open court brings daylight into the heart of the plan; a deep threshold creates a pause between street and sanctuary.

Brief
Community reading room
Focus
Thresholds & daylight
Status
Fictional, unbuilt concept
Read the design note

The imagined plan begins with a sheltered entry and opens gradually toward a planted center. Reading places line its quieter edges. The reference photograph explores the depth and grain of concrete; it does not show this concept or a building designed by Atrium.
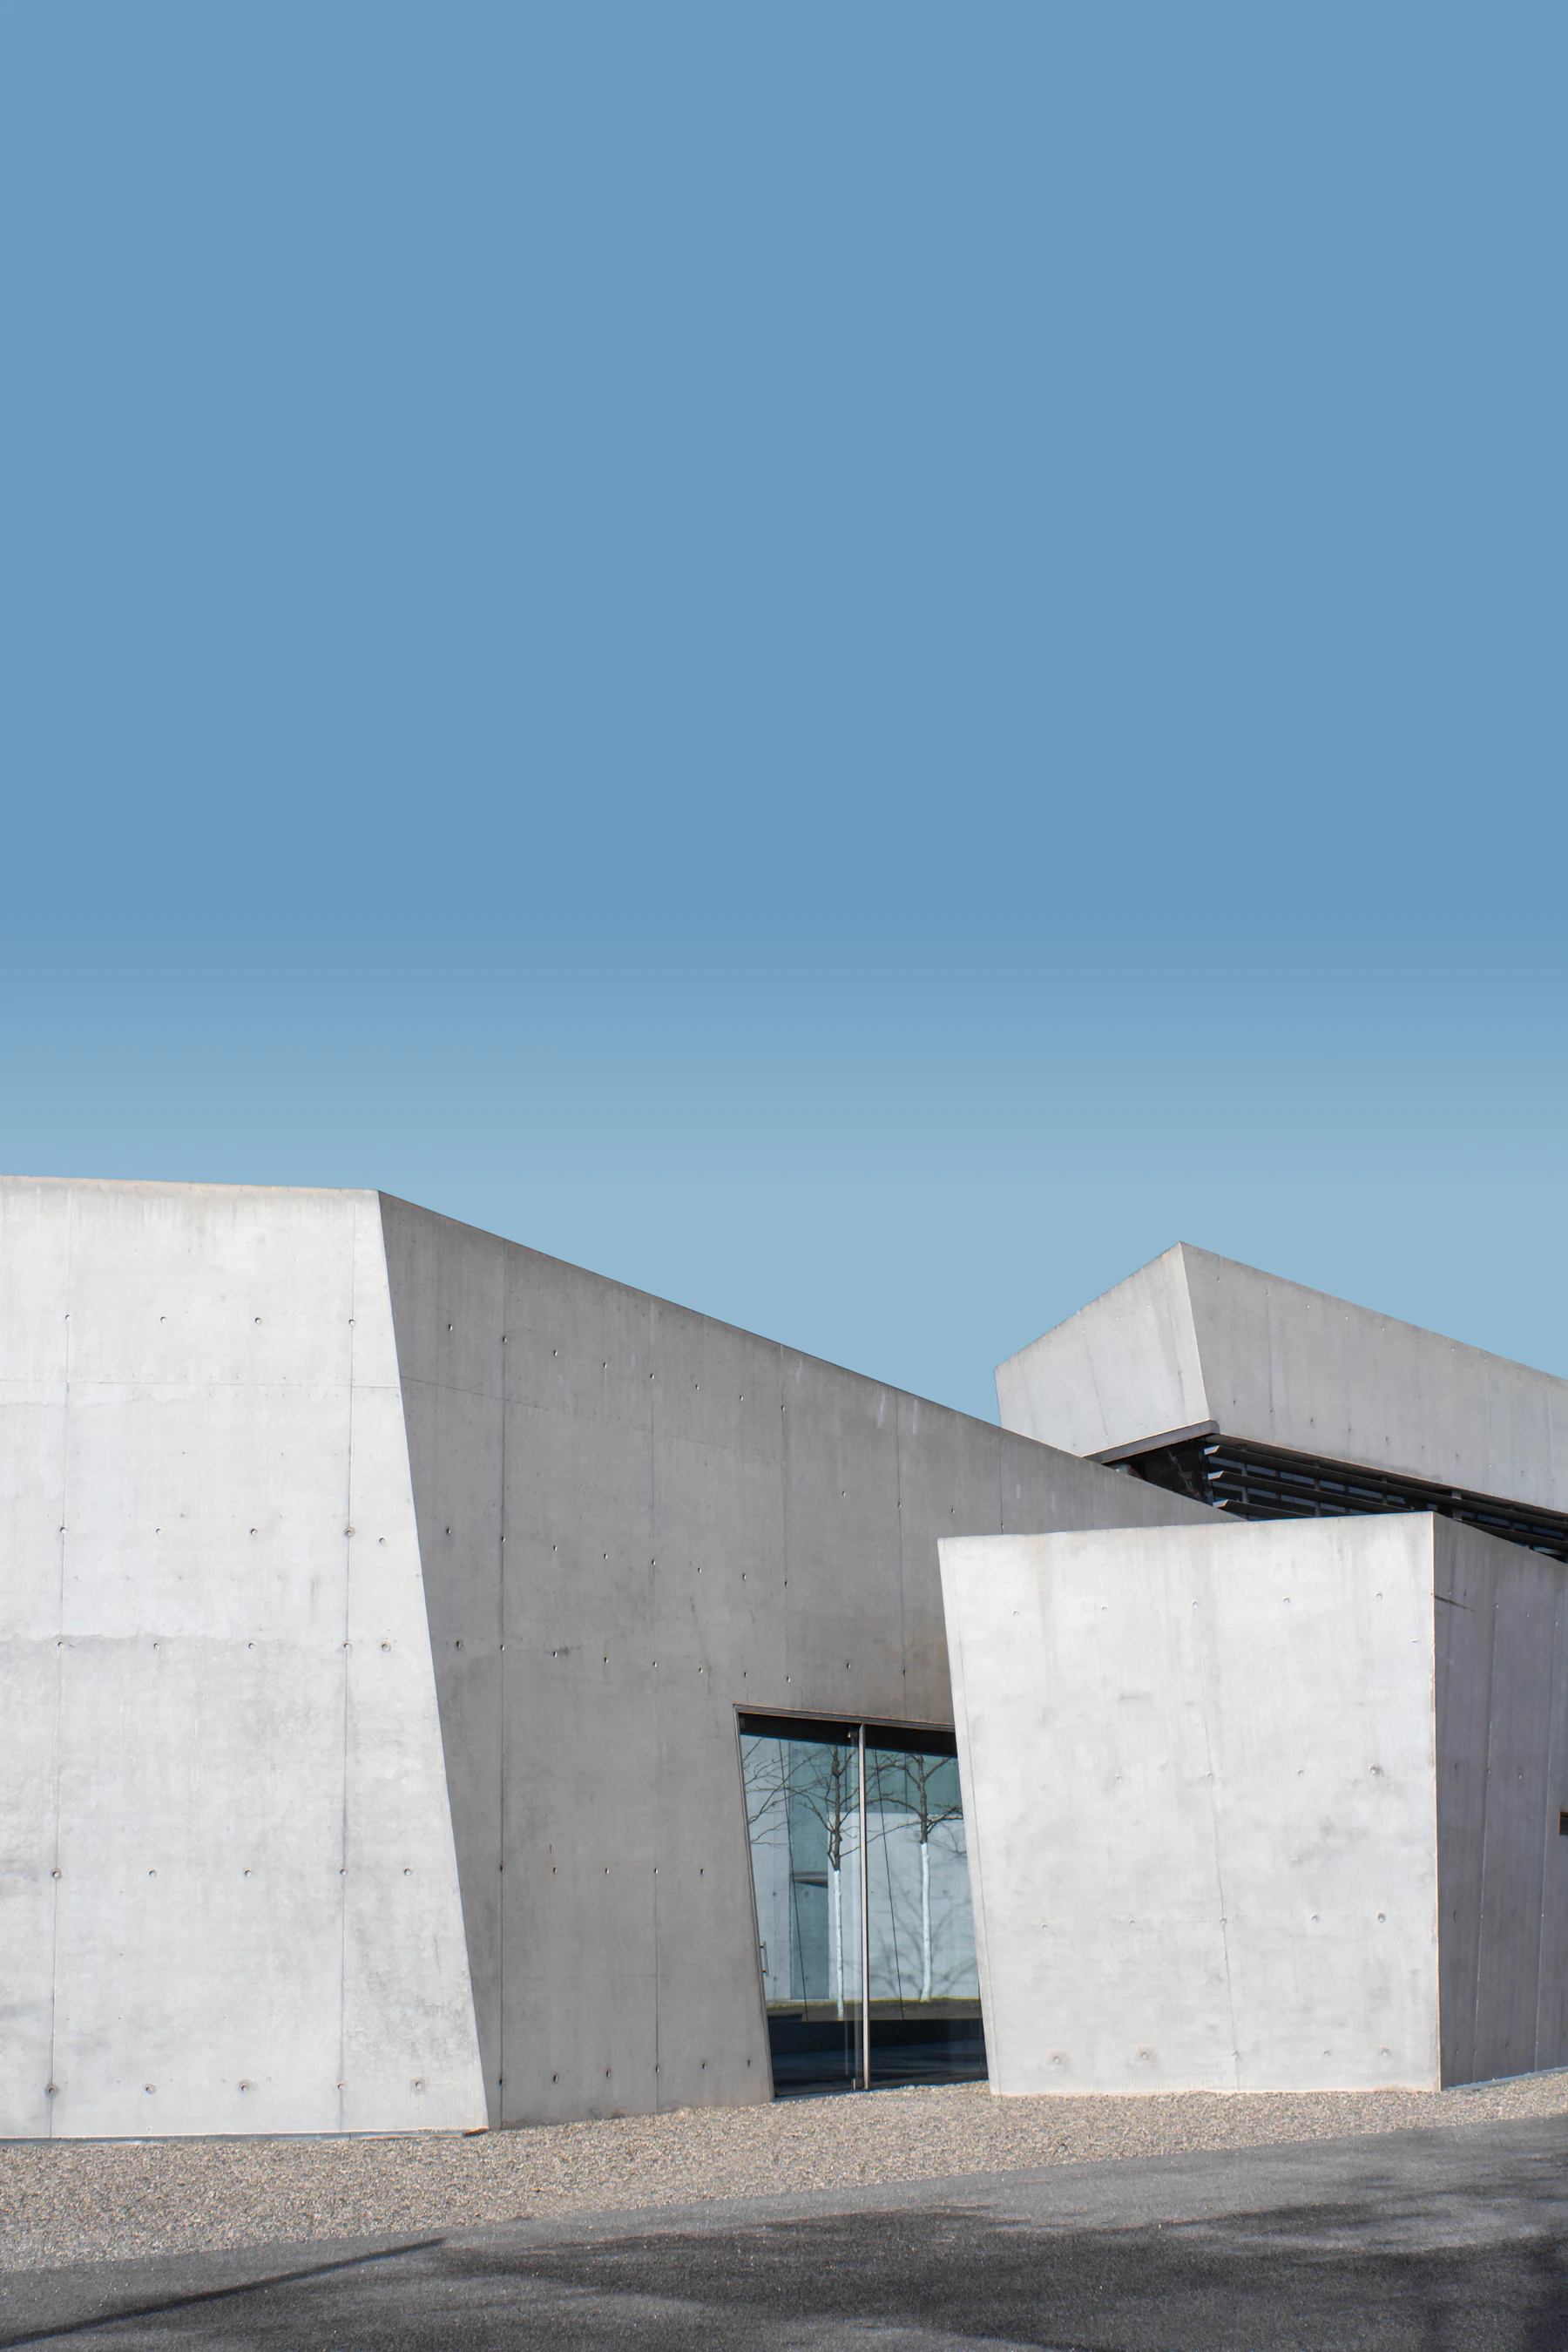
Angular pale concrete volumes sit beneath a clear blue sky
Reference / Victor / Unsplash

Study 02 / Homes

A house
for the light

A fictional home arranged as a series of quiet rooms. Each volume follows a different part of the day, from a bright breakfast corner to a sheltered evening space.

Brief
Courtyard home
Focus
Form & orientation
Status
Fictional, unbuilt concept
Read the design note

The study asks how a compact home might offer both togetherness and retreat. A sequence of modest rooms replaces one undivided space. The photograph is a reference for the meeting of sky and solid form, not a claim of authorship or a completed residential project.

A room is more than
the space it occupies.

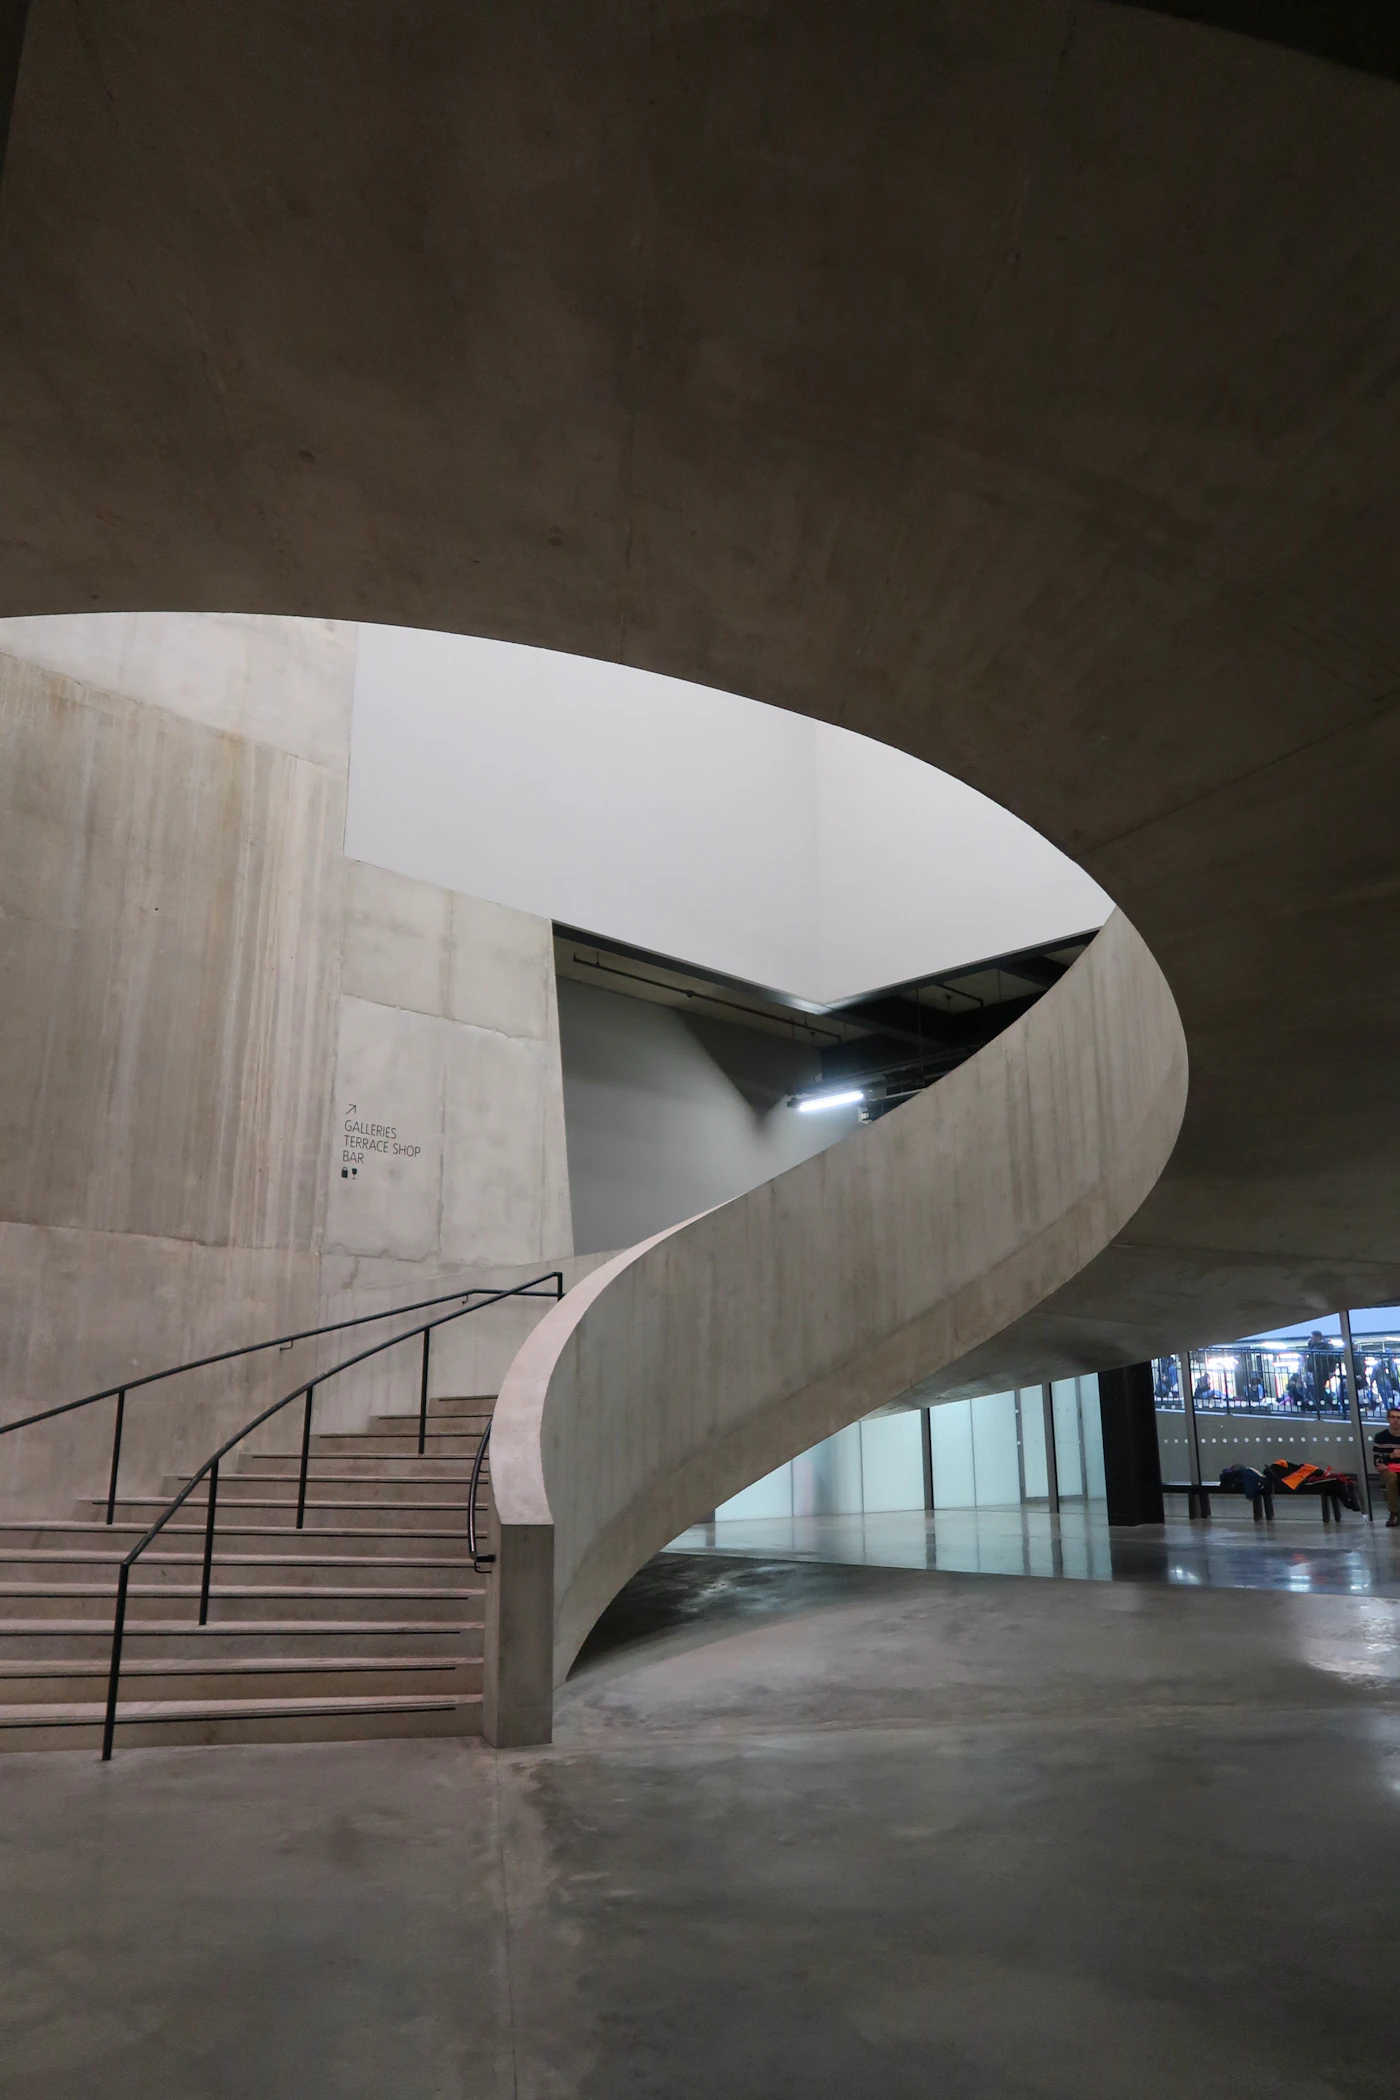
A sweeping concrete stair curves around a softly lit central opening
Reference / Emma Raphael / Unsplash

Study 03 / Interiors

The space
between floors

An interior concept that treats circulation as a place to linger. Landings widen into seats and shelves, making an ordinary journey part of the life of the building.

Brief
Shared studio interior
Focus
Movement & connection
Status
Fictional, unbuilt concept
Read the design note

This imagined interior uses changes in level to connect different ways of working. A quiet alcove, a shared table, and a landing give each journey a purpose. The stair photograph is a material and lighting reference, not an Atrium commission or construction specification.

02 / The practice

Less noise.
More meaning.

We begin with what is already there. The place, the light, the people who will call it their own.

Atrium is a fictional architecture studio created for this portfolio template. Its sample philosophy favors careful observation, honest materials, and spaces that invite everyday life.

  1. Observe

    Read the setting. Listen to the brief. Find the question worth asking.

  2. Explore

    Work through the possibilities in drawings, models, and material conversations.

  3. Refine

    Bring the idea into focus. Let each decision support the whole.

03 / New conversations

What could
this place be?

A good starting point is a place, a possibility, and a little curiosity.

Start a conversation

Demo inquiry: no recipient is connected. Before publishing, replace this link with your studio's email or inquiry page. Include the project location, type of space, and an outline of what you have in mind.